One table, seven illustrated types
The table records what is labelled on the three floor-plan sheets shown on this website. It does not claim to be the complete current sales inventory. Bedroom and bathroom counts below refer to the original drawings, including where a different concept appears beside the original.
| Type | Sq ft | Bedrooms | Bathrooms | Labelled facing | What to compare |
|---|---|---|---|---|---|
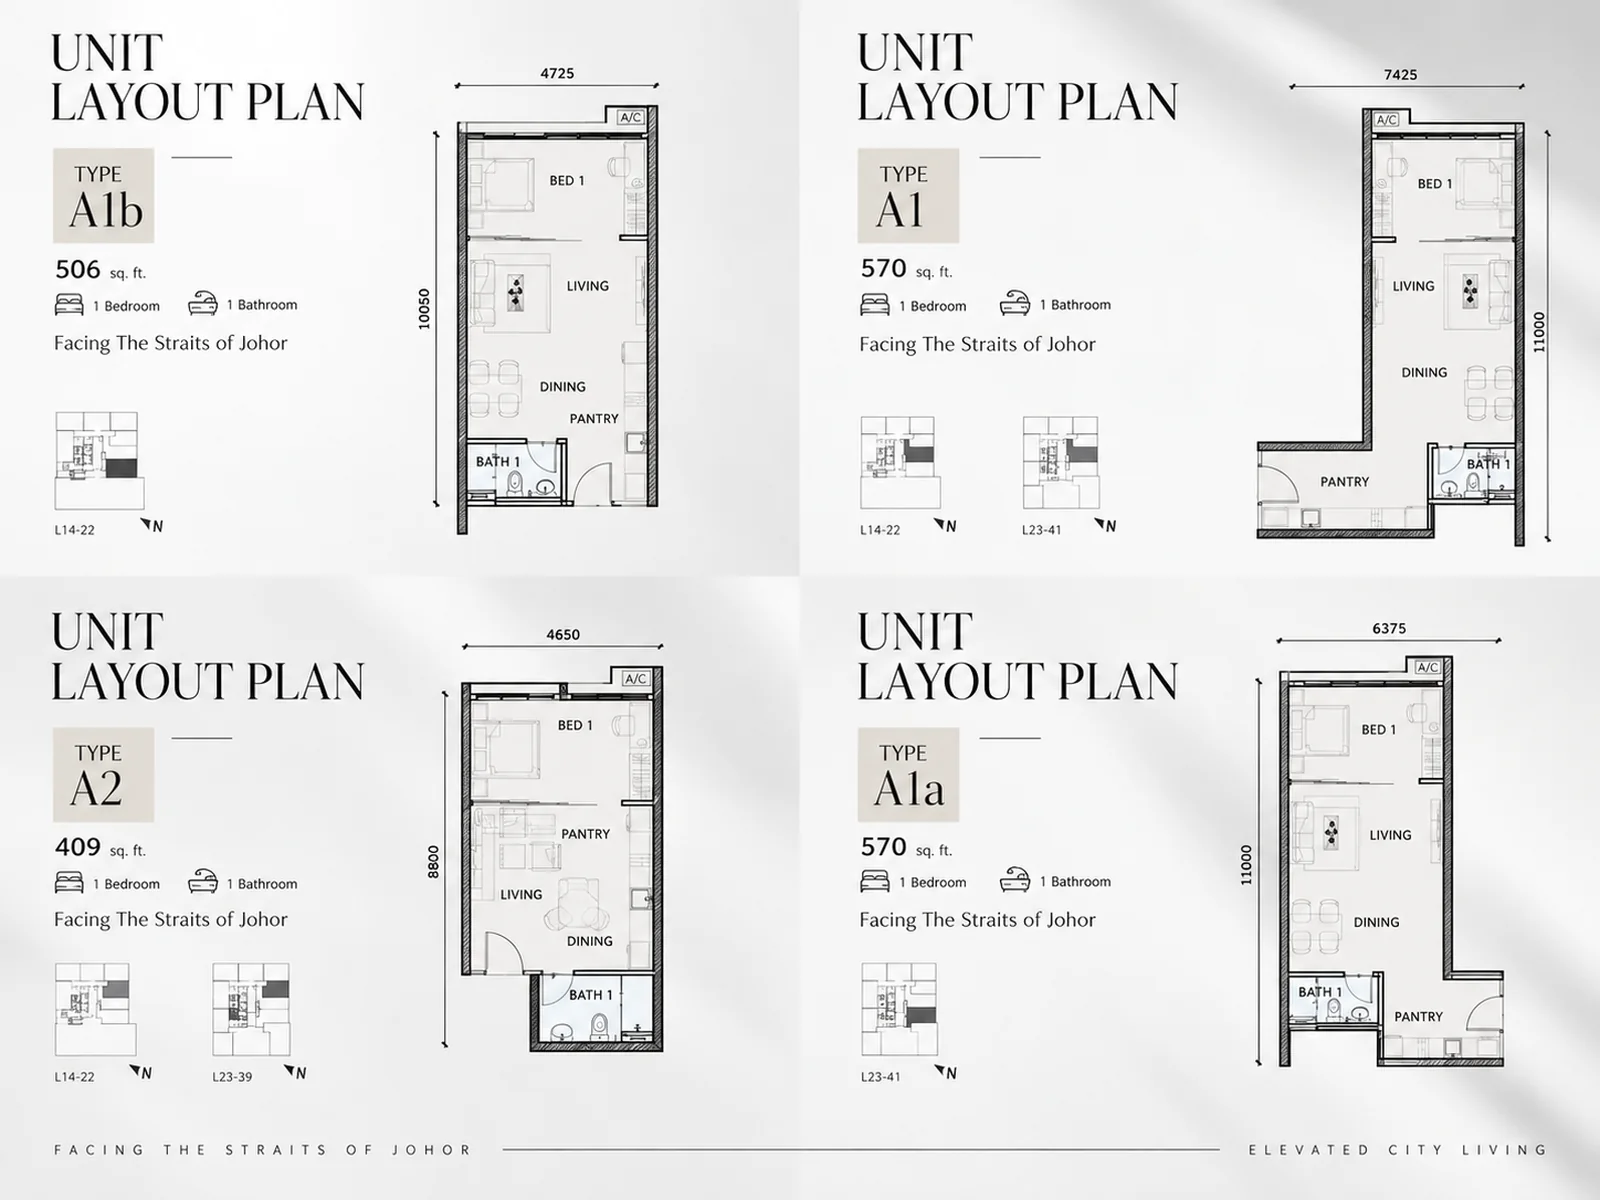
| A2 | 409 | 1 | 1 | Straits of Johor | Compact open living / pantry zone |
| A1b | 506 | 1 | 1 | Straits of Johor | Long, narrow living and dining arrangement |
| A1 | 570 | 1 | 1 | Straits of Johor | Angled entrance and separate dining position |
| A1a | 570 | 1 | 1 | Straits of Johor | Alternative entrance and pantry arrangement |
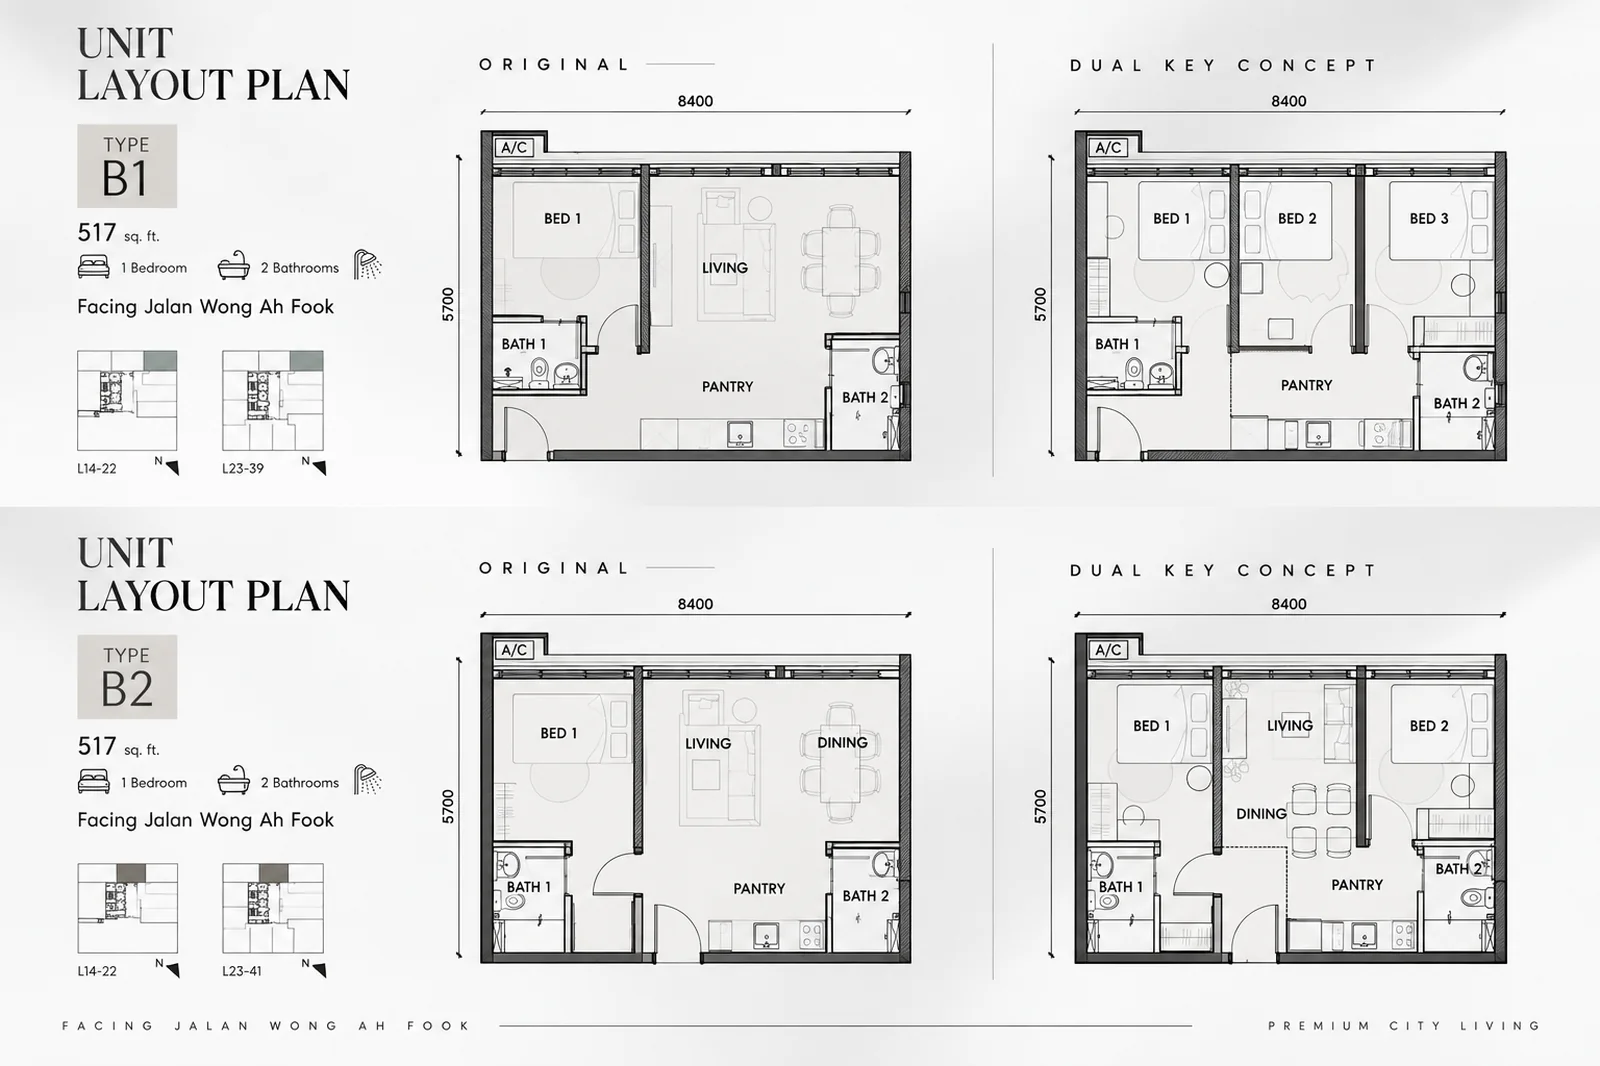
| B1 | 517 | 1 | 2 | Jalan Wong Ah Fook | Original plan plus a separate concept illustration |
| B2 | 517 | 1 | 2 | Jalan Wong Ah Fook | Original plan plus a separate concept illustration |
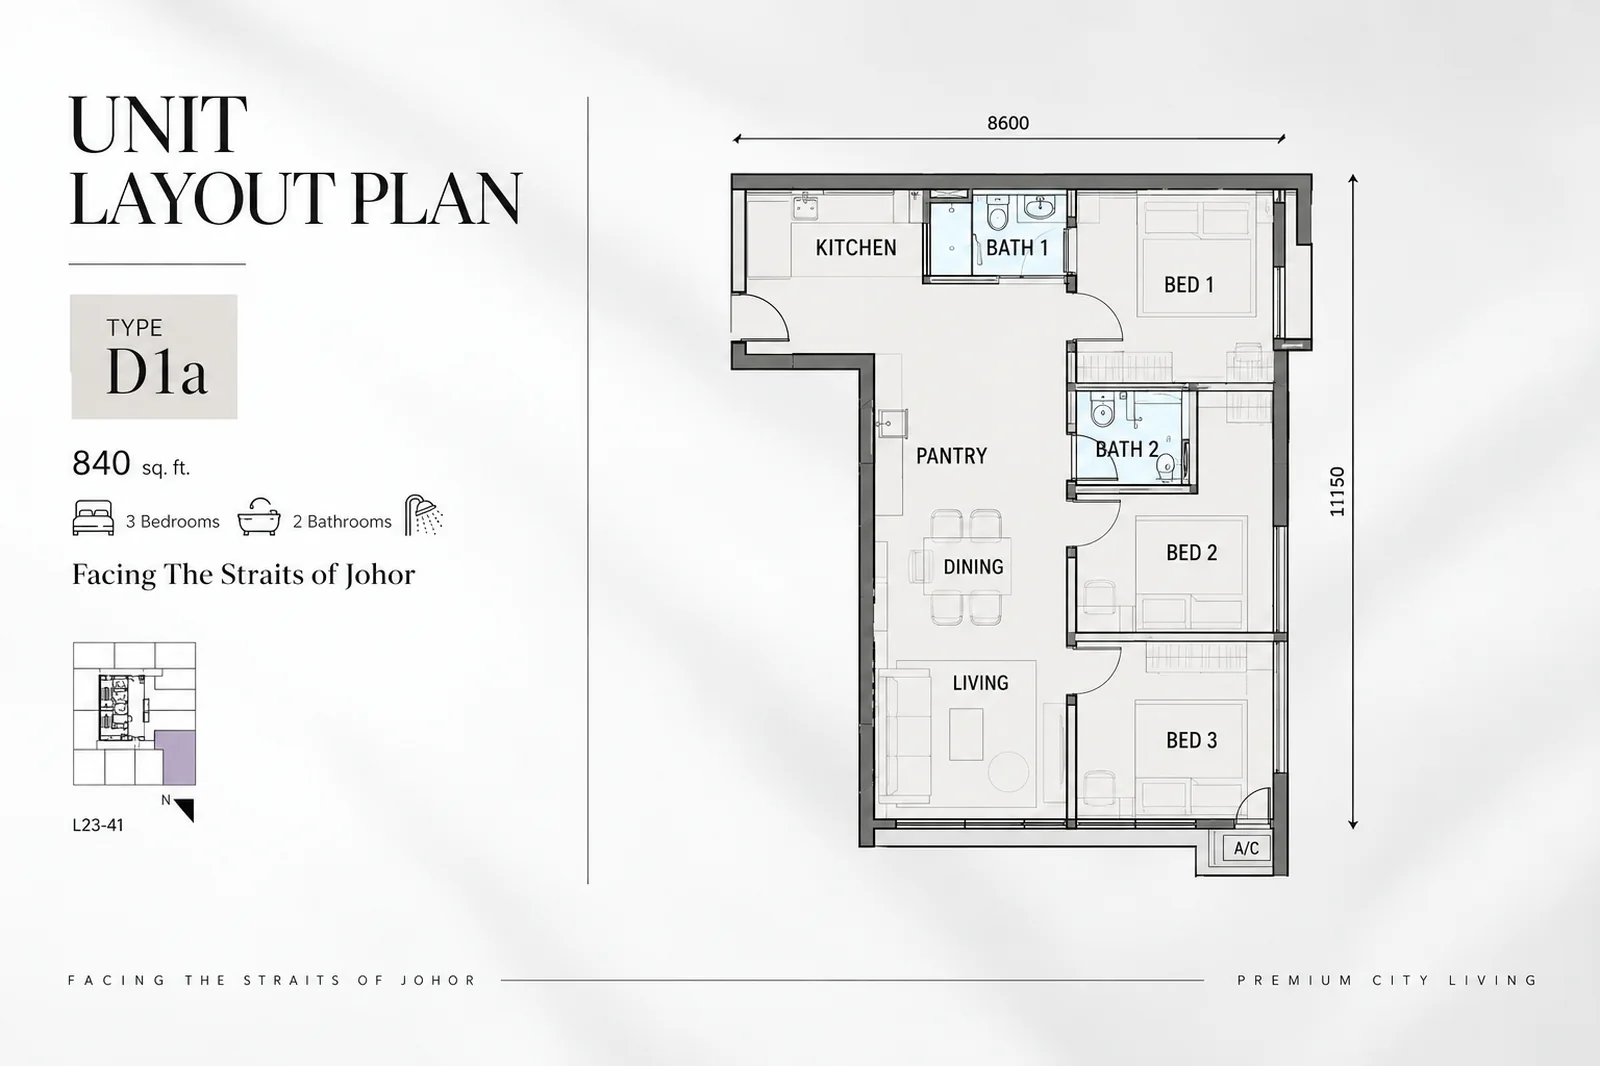
| D1a | 840 | 3 | 2 | Straits of Johor | Three-bedroom arrangement with two bathrooms |
The published range in the project material is 409–840 sq ft. Availability, specification, floor and facing must be confirmed for a selected unit. The labelled direction does not guarantee an unobstructed view.
Read the A-series by its shape
A2 is the smallest plan shown at 409 sq ft. A1b increases the labelled area to 506 sq ft, while both A1 and A1a show 570 sq ft. The sheets label each of these as one bedroom and one bathroom, but their entrance positions and living / dining arrangements differ.
When comparing two units with the same area, trace the walk from the front door to the bedroom, bathroom and pantry. Check where your bed, dining table and storage would sit, and request the drawing with dimensions for the exact unit rather than estimating furniture clearance from a website image.
B1 and B2: original drawing versus concept
Both B1 and B2 sheets label 517 sq ft, one bedroom and two bathrooms on the original side. A second drawing is labelled “Dual Key Concept”. The concept shows a different internal arrangement; it should be read separately from the original room count.
Before relying on the concept, ask which drawing is approved for the selected unit, what alteration or fit-out is included, where the access doors are, and what use is permitted. The illustration alone does not establish a separate title, approval for changes, a particular rental arrangement or an income outcome.
D1a: compare room access as well as area
The D1a image labels 840 sq ft, three bedrooms and two bathrooms, facing the Straits of Johor. Compare the access from each bedroom to a bathroom, the pantry and kitchen positions, and the living / dining circulation with the smaller types.
A larger bedroom count changes how a household shares the home. Ask for the exact floor, orientation, included fittings and current drawing so the room labels can be checked against your intended furniture and daily routine.
Bring these five checks to a viewing
- Identify the drawing: type code, original or concept arrangement, floor and revision.
- Read the entrance: door swing, circulation and where storage can fit.
- Check room access: who uses each bathroom and whether furniture blocks a route.
- Confirm the fit-out: request an itemised included / excluded list.
- Match the quotation: ensure the type, floor and facing agree with the unit being discussed.
For the surroundings and station distinction, continue with the One Heritage location and transport guide.
Discuss the exact unit you have in mind
Ask for the current type, floor, facing, included fittings, dated quotation and viewing arrangements.
Enquire on WhatsApp ↗